duffy: renovation
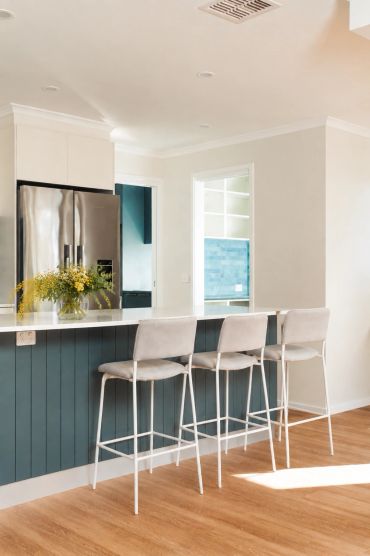
This Duffy home was completely transformed to fix a awkward layout and better connect the indoor and outdoor living areas. Working in collaboration with MMM Interiors, we reconfigured the entire floorplan to create a seamless, light-filled flow throughout.
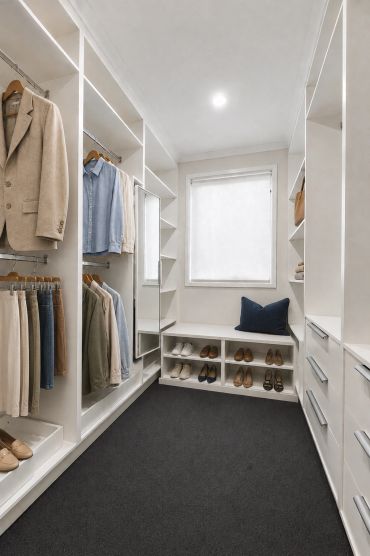
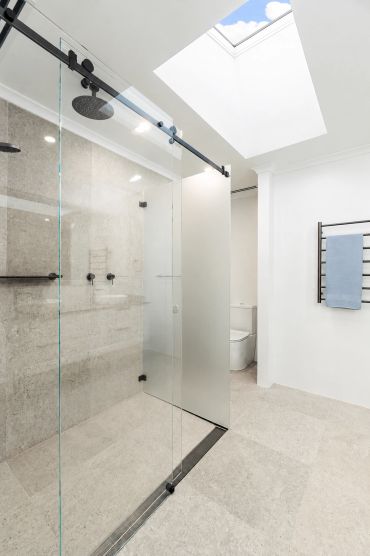
The key to this transformation was moving the kitchen right next to the main lounge room and opening it directly onto a new covered rear deck. The scope covered every corner of the home, including a modern kitchen, spacious lounge, functional laundry, walk-in pantry, two beautifully detailed bathrooms, a dedicated media room/library, custom walk-in robe, refreshed bedrooms, and outdoor entertaining a translucent Danpalon roof.
Photography: Sync Visuals.
Styling and furniture are AII generated.



contact us
contact us
contact us
Get in touch, and let us know more about your next project. We'd love to help.
SUBSCRIBE
contact us
contact us
Subscribe to our newsletter for monthly residential building news, emerging trends, as well as project + New Spaces updates.

the canberra homeowner's guide to pre-construction
Our step-by-step breakdown of what to expect during this vital phase and how our collaborative approach can make all the difference.